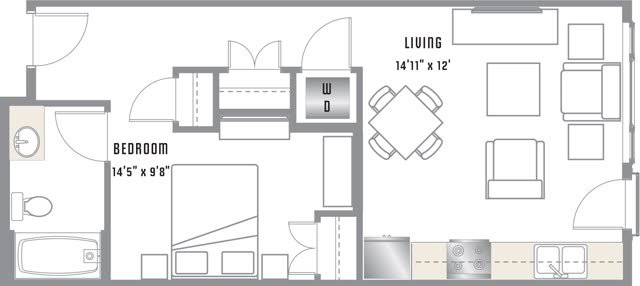
A5
- Bedrooms
- 1
- Bathrooms
- 1
- Size
- 853 sq ft
From $1,708 a month
No virtual tour for this layout yet.
Available in this layout
- Apartment 522Floor 5$1,708Now
- Apartment 724Floor 7$1,718Now
- Apartment 720Floor 7$1,738Nov 3
- Apartment 822Floor 8$1,748Dec 2
Monthly total with required fees; lease terms vary by apartment.
Saved Oct 29, 2026. Checking the live feed…
Fees and deposits
Rents shown are the monthly total: base rent plus the required $10 utility billing fee. Rents and specials change; confirm with the leasing office.
- Utility billing fee
- $10 a month, required
- Electric, water and gas
- Billed by use
- Pet rent
- $35 a month per pet
- Parking
- $150 a month for the first space, $200 for a second
- Storage locker
- $35 to $90 a month
- Application
- $10 per applicant
- Administration
- $325
- Key fee
- $10 per leaseholder
- Security deposit
- $750, refundable; up to one month's rent, depending on approval
- Deposit bond
- $408, optional, in place of the deposit
- Pet deposit
- $300 per pet, refundable
- Pet screening
- $35 a year per pet
Renters insurance with $300,000 liability coverage is required. Card payments carry a 3% fee; bank (ACH) payments are free.
Where the A5 apartments are
No apartments match these filters. Call (303) 820-2020
Showing prices saved Oct 29, 2026. Checking the live feed…
Apartment outlines and floors come from the building's own floor plans. The podium, windows, roof deck and solar panels are drawn for orientation and are not exact.
4 apartments
Other one-bedroom layouts
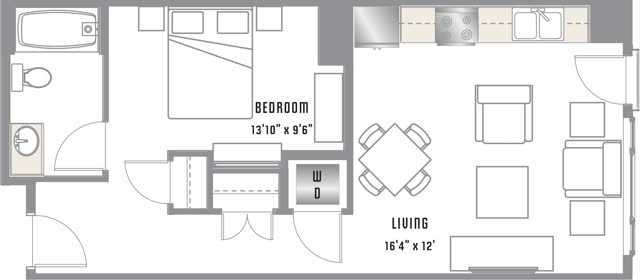
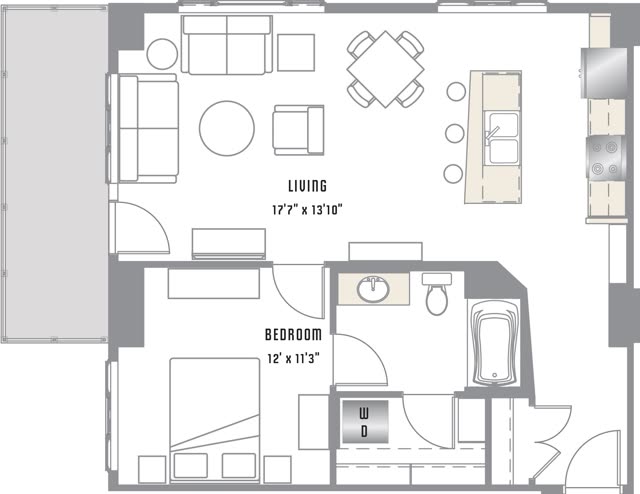
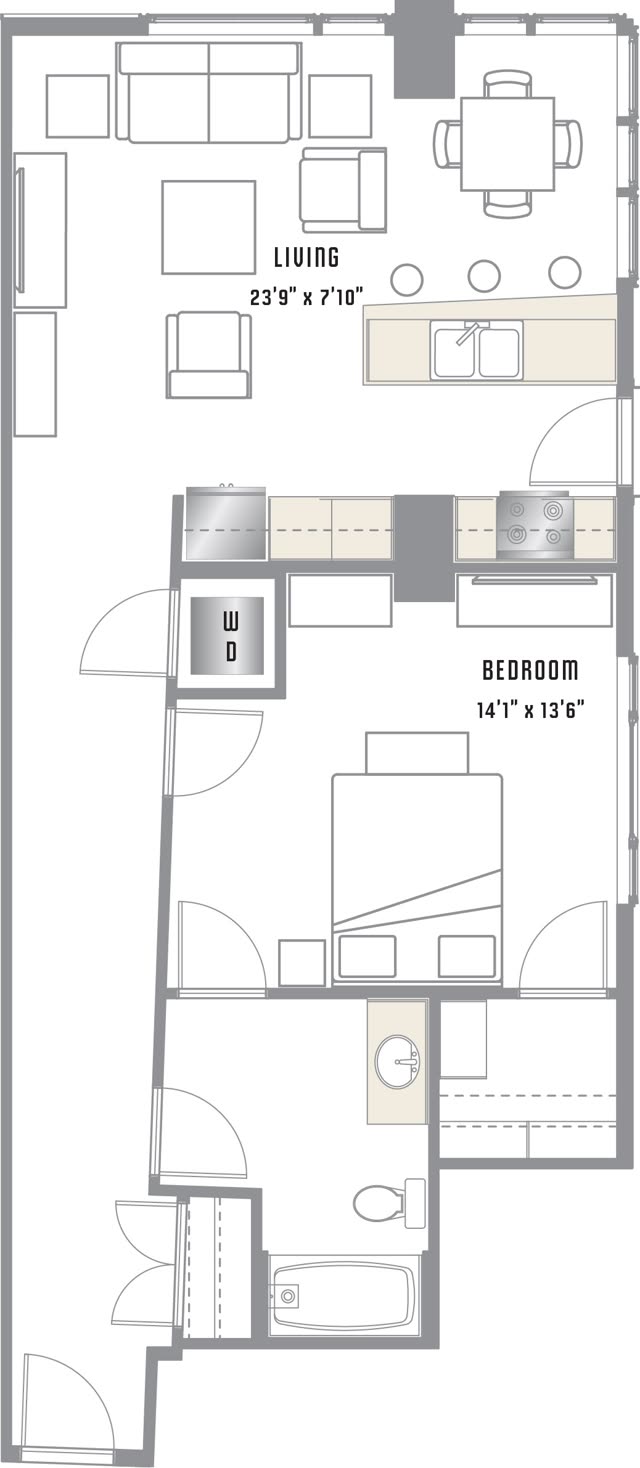
Come see it.
Visit the leasing office at 2020 Lawrence St., or book a time with an agent or on your own.
(303) 820-2020
Tuesday to Friday 9 am to 6 pm, Saturday 10 am to 5 pm