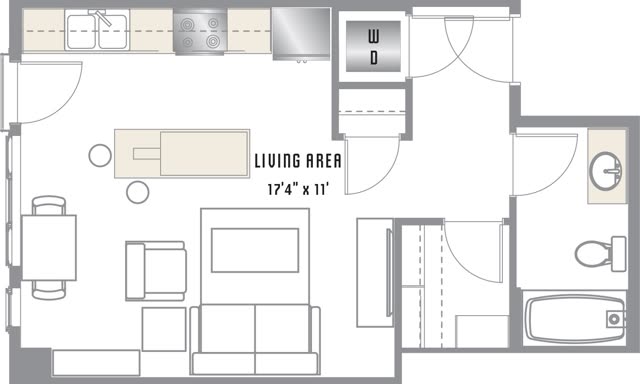
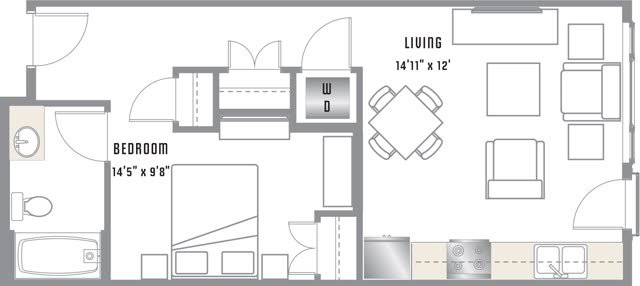
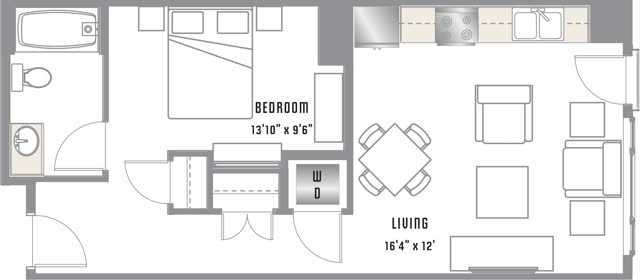
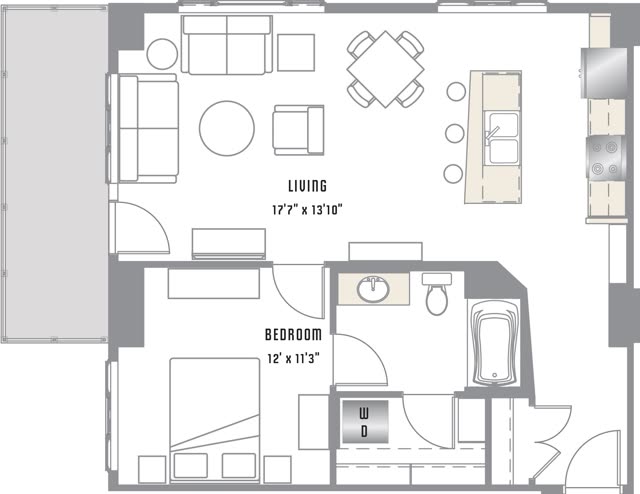
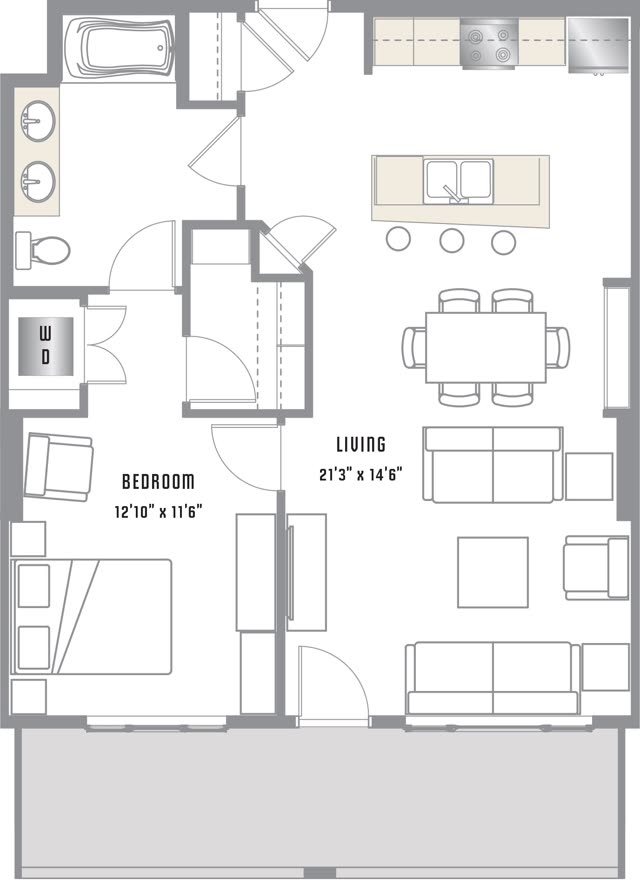
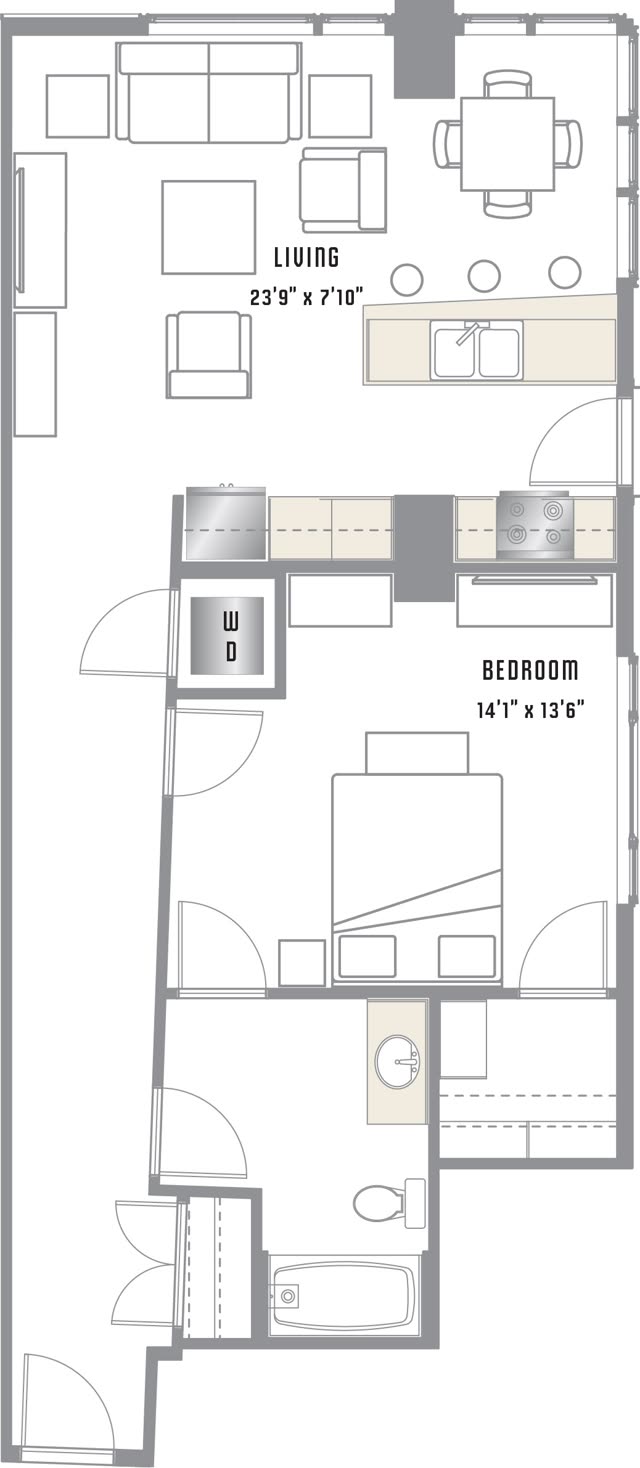
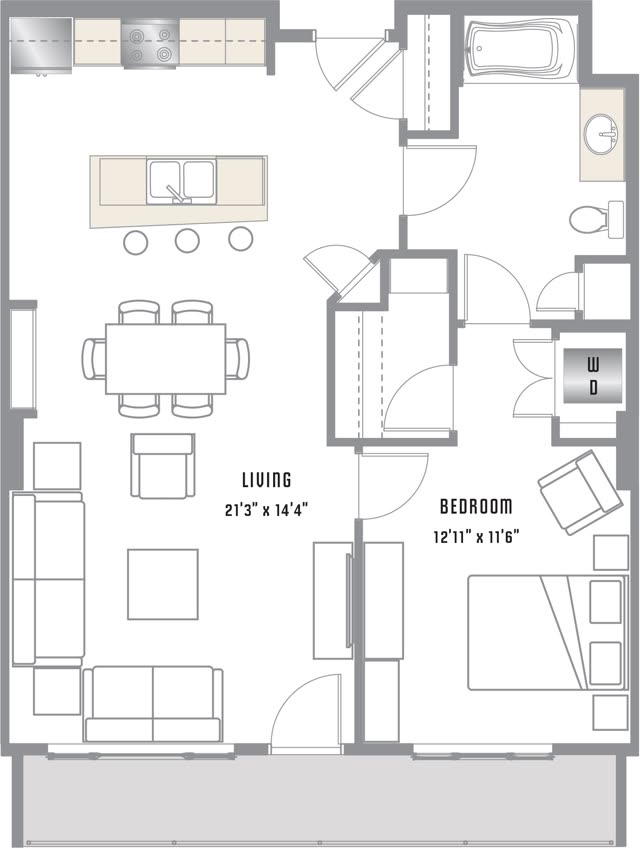
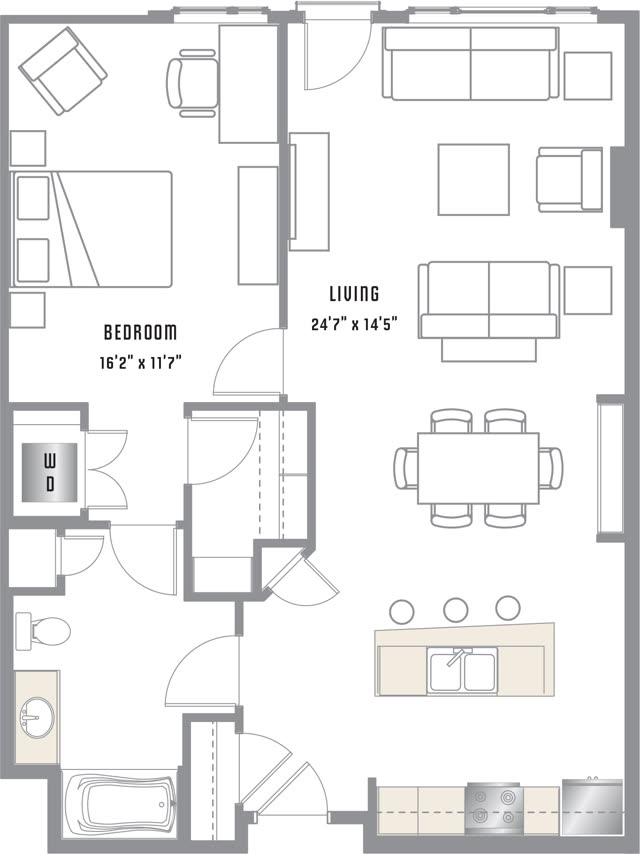
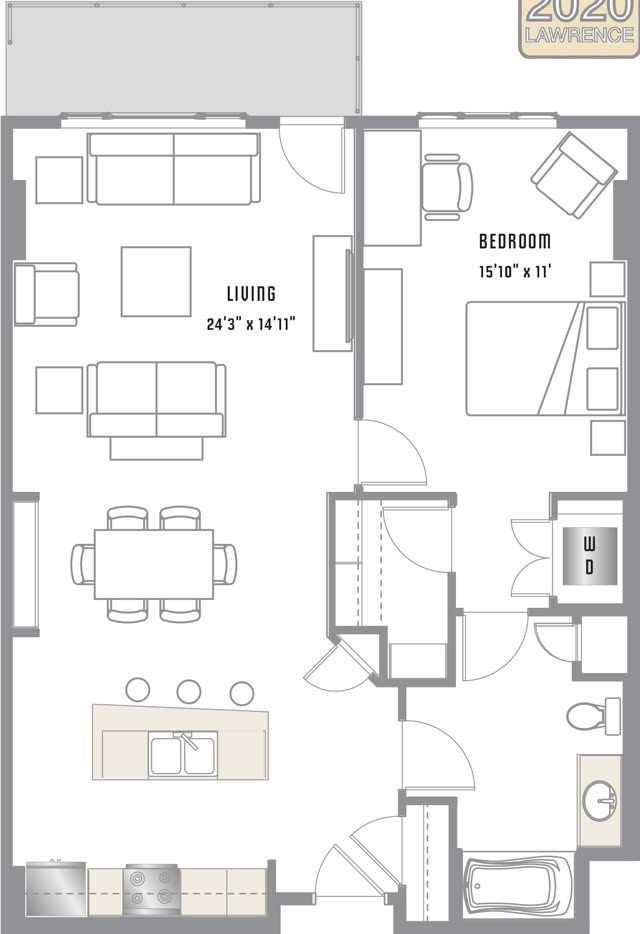
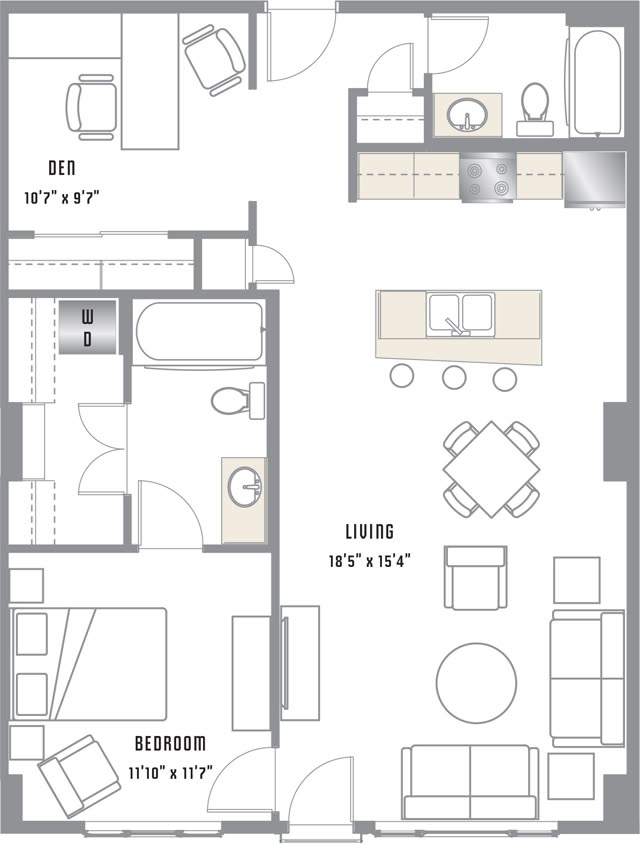
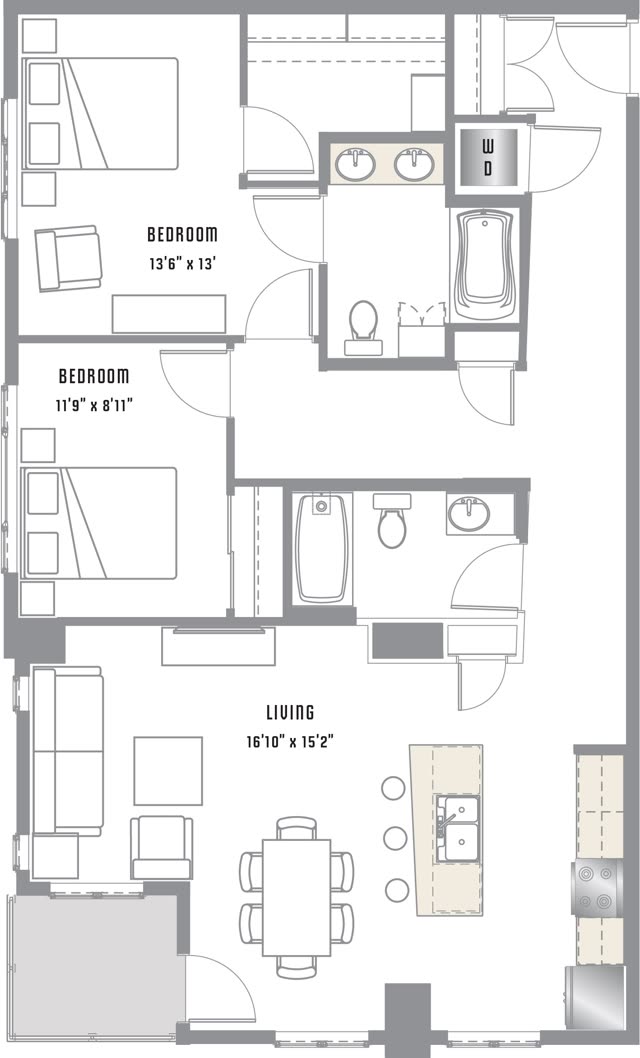
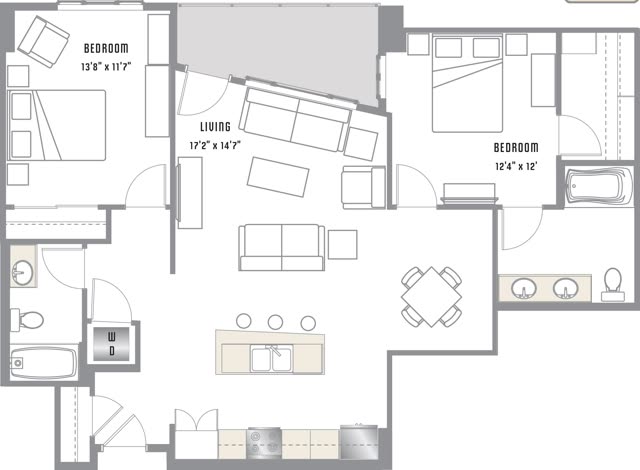
Every available apartment, on a model drawn from the building's own floor plans. Turn the building, open it floor by floor, and choose an apartment to see its rent, layout and move-in date. Below are all 12 layouts, 475 to 1,152 sq ft.
Available apartments
Filters
Bedrooms
Rent a month
Shows apartments available now or on or before this date.
All floors
Floors 1 to 3: leasing office, resident lounge, shops and the residents' garage. No apartments.
Drag to turn the buildingZoom in, then drag to move the map
Showing prices saved Oct 29, 2026. Checking the live feed…
Apartment outlines and floors come from the building's own floor plans. The podium, windows, roof deck and solar panels are drawn for orientation and are not exact.
20 apartments
2020 Lawrence is an Equal Housing Opportunity community. Prices are the monthly total of base rent and required fees, and change daily; each apartment lists its lease term.
Browse by size: studios, one-bedroom and two-bedroom apartments. Floor plans are artist's renderings and all dimensions are approximate. Monthly prices include base rent plus all required monthly fees; optional services, usage-based charges and move-in or move-out fees are not included.